
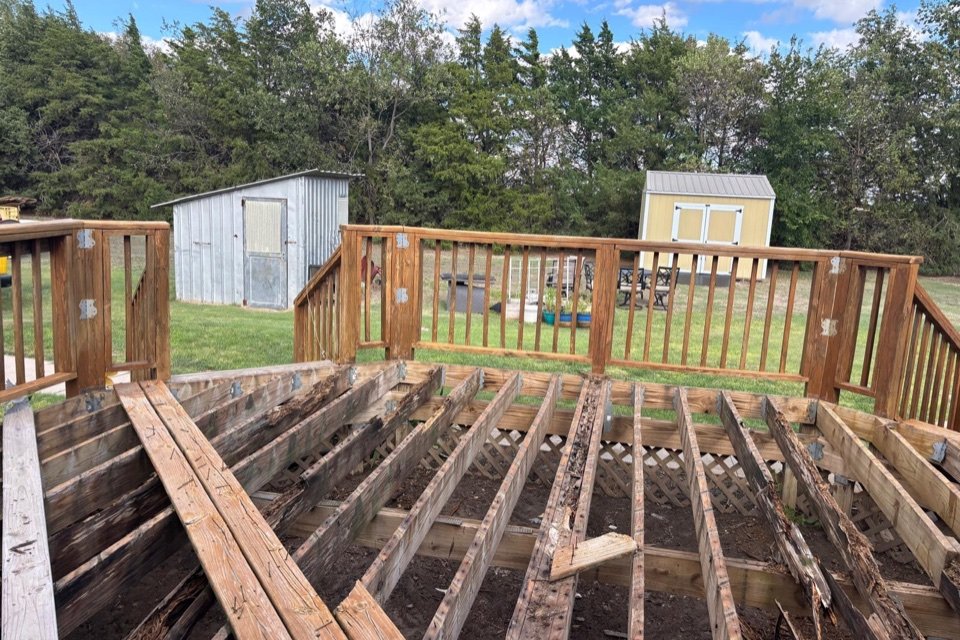
A deck can look serviceable from above while moisture is weakening the parts that carry it. The critical area is often close to grade, where a wood post meets damp soil, mulch, concrete or standing debris. That location can stay wet long after the walking surface dries. Paint and stain on the deck boards cannot protect a support that is repeatedly exposed below.
This guide expands the CPS educational video What Moisture Does to Buried Deck Posts. The short version gives the essential warning: decay may begin at the support, spread into nearby framing and require more than a quick block swap. Here we explain what property owners should look for, which decisions belong in a professional assessment and why drainage, loading and local requirements must shape the repair.
Safety first: if a support moves, structural wood feels soft or breaks apart, the deck sags, or a guard, stair or connection is unstable, stop using the deck and keep people away until it is evaluated. Cosmetic appearance is not proof of structural capacity.
Why the soil line is a high-risk area
Wood decay needs moisture, oxygen and a suitable temperature. A buried or partially buried post may sit in a zone that receives rain, irrigation, roof runoff and water held by soil or mulch. Repeated wetting and drying can create a vulnerable band at or just below grade, especially when the surrounding material drains slowly.
The worst damage may not be obvious at first glance. The exposed portion can appear sound while the buried section has lost strength. A decorative wrap can conceal the post. Concrete placed tightly around wood may hold moisture at the surface if the detail does not drain correctly. Leaves, soil and mulch piled around a support can raise the effective grade and keep a once-exposed area wet.
Pressure treatment matters, but “treated wood” is not one universal category. Wood used in ground contact must be labeled for that exposure and used according to its treatment, cut-end and installation instructions. Even properly rated material benefits from a design that moves water away rather than keeping the support continuously damp.
Warning signs around the support
Inspect from a safe position and do not crawl beneath a deck that appears unstable. Look for a pattern rather than one isolated stain:
- Soft, cracked or crumbly wood at the base of a post or where a beam bears on it.
- Dark staining, fungal growth or persistent dampness after surrounding surfaces have dried.
- Posts that lean, twist or move when the deck is loaded normally.
- Settlement or erosion around a footing, block or pier.
- Corroded fasteners and connectors, including rust streaks or hardware pulling away from wood.
- Sagging beams, bouncy areas or uneven boards that suggest movement in the supporting structure.
- Loose guards, rails or stairs, which may indicate a connection or framing problem rather than a simple finish issue.
- Water directed toward the deck by downspouts, irrigation, negative grade or a blocked drainage route.
A screwdriver test is sometimes mentioned online, but aggressively probing a questionable support can remove material or give false confidence. A qualified inspection should determine where and how to test, whether temporary shoring is needed and whether concealed areas must be opened.
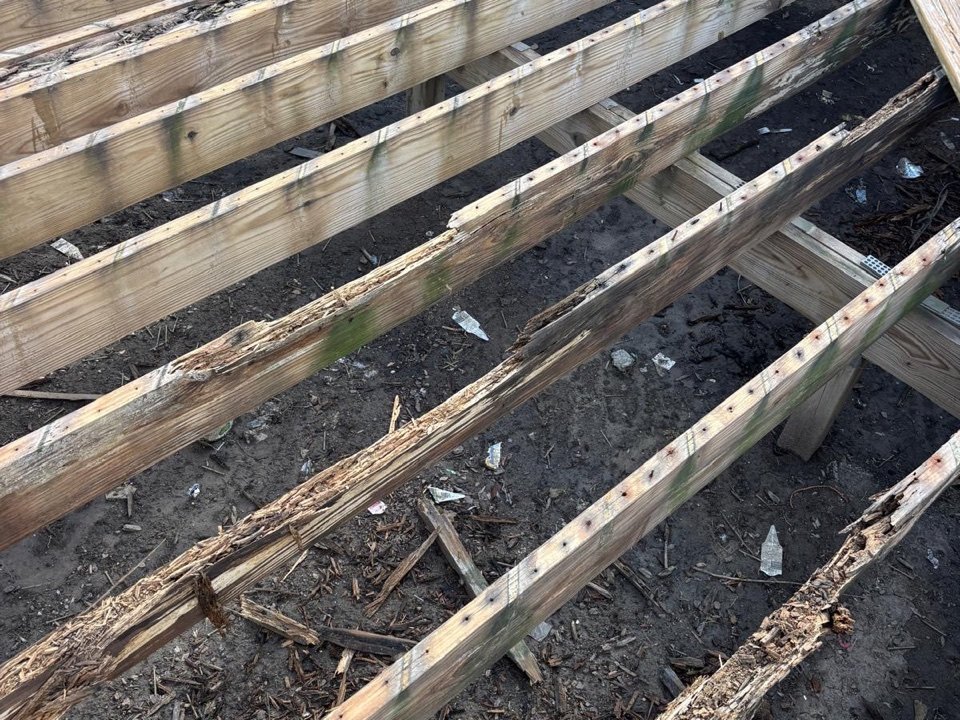
Rot can spread beyond the support posts
Replacing the visibly damaged post does not solve decay already present in the structure above it. Moisture can collect where a beam rests on a post, between built-up beam members, at the ends of joists, behind flashing or where a ledger connects the deck to the building. Dirt and leaves between boards can hold water against the framing. Fasteners can corrode while the surrounding wood still looks normal.
A useful assessment follows the load path: walking surface to joists, joists to beams or ledgers, beams to posts, posts to footings, and footings to stable soil. It also checks lateral movement, uplift resistance, stairs and guards. Each connection must transfer its part of the load; one sound-looking replacement post cannot compensate for a weakened beam or separated ledger.
Attached decks deserve particular attention because failure at the house connection can be sudden. Positive anchorage and correctly installed flashing are not optional details. If the deck has pulled away from the building, if the ledger or nearby wall shows moisture damage, or if connectors are missing or severely corroded, keep the deck out of service until it has been professionally evaluated.
A lasting repair begins with diagnosis—not a product
Before choosing a block, bracket or new post, document how the deck is built and why the support failed. The repair plan should answer:
- Is the deck freestanding or attached to the building?
- What are its height, spans, intended loads and current framing sizes?
- How much material has deteriorated, including concealed connections?
- Are existing footings stable, correctly located and appropriate for current requirements?
- What soil, slope, erosion, drainage and freeze-thaw conditions affect the supports?
- Can the deck be safely shored while damaged components are removed?
- Which current permit, inspection and code requirements apply at this address?
This is why the cheapest-looking solution can become expensive. Lifting a deck and inserting a new support without correcting poor drainage, undersized framing or unstable soil may transfer the same problem to new material—or create a new load path the structure was not designed to carry.
Low-profile polymer support or concrete: understand the difference
The CPS video compares a vented, low-profile polymer deck support with a traditional precast concrete deck block. Both can be useful products in the right application. Neither should be treated as a universal repair for every buried post.
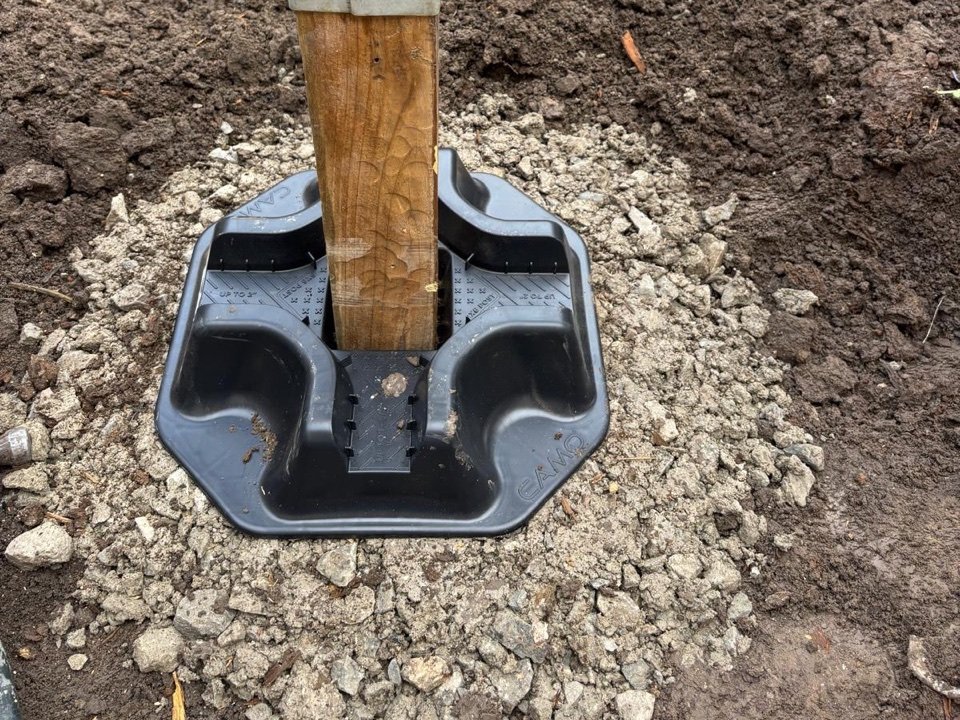
Low-profile vented polymer supports
These systems are lightweight and can keep the wood support above soil on a prepared, well-draining base. Venting and separation from wet ground can help the assembly dry. They are most often considered for low-profile, above-ground applications that fall within the manufacturer’s approved uses.
The limitations matter. A lightweight block does not automatically address frost movement, uplift, lateral loads, tall-deck stability or weak soil. The exact product instructions, load rating, deck geometry and local approval must be checked. Brand familiarity is not a substitute for design verification.
Precast concrete deck blocks
Concrete blocks are heavier and familiar. They still require level, stable, well-drained support. A block placed on loose topsoil, uncompacted fill or an eroding slope can settle or tilt. Surface water can wash out the base, and freeze-thaw movement can change the elevation.
A precast deck block sitting near the surface is not the same as a properly sized concrete footing or pier installed to the required depth. The International Residential Code contains narrow exceptions for certain small, low, freestanding decks; that does not make surface-set blocks appropriate for every deck. Height, attachment, area, load, soil and the requirements adopted by the local authority determine the acceptable system.
Concrete footings, piers and approved structural systems
Many decks require supports founded below disturbed or frost-affected soil, sized for the loads and connected to resist movement. A footing or pier may include a metal post base that holds wood above the concrete and provides a defined connection. In other cases, an engineered helical pile or another approved system may be suitable. These are design choices, not interchangeable accessories.
Drainage is part of the repair
A new support should not be returned to the same wet condition that damaged the old one. Trace water during or immediately after rain. Check roof runoff, downspout discharge, irrigation overspray, hardscape slope, low soil and blocked outlets. Look at where water goes after it leaves the post area; moving it a few feet without a safe outlet can simply relocate the problem.
Use grading and drainage that direct water away from the structure without sending it onto a neighbor’s property or creating erosion. Keep mulch and soil below wood and siding clearances. Maintain ventilation below low decks when the design requires it. Our guides to standing water and yard drainage and freeze-thaw property checks explain how the larger site can affect a repair.
What a responsible repair process looks like
1. Restrict use and document the condition
Keep people and heavy items off an unsafe area. Photograph the full deck, every support, the house connection, stairs, guards, surrounding grade and drainage. Include close images and wider views that show context.
2. Determine the authority and current requirements
Structural repair requirements can vary by address and scope. Before work begins, confirm permits, inspections and the currently adopted code with the City of Great Bend or other authority having jurisdiction. Manufacturer literature and online deck guides are useful references, but local approval controls the project.
3. Establish safe temporary support
Shoring and lifting a deck can create concentrated loads and instability. A qualified contractor should plan the sequence, bearing points and access before a structural component is cut or removed. Improvised jacks on soft ground are not a safe repair plan.
4. Remove enough material to see the real boundary
Damaged wood must be removed back to sound material, but opening the assembly may reveal a larger problem. The scope should be allowed to change based on what is uncovered. Covering soft wood with a new board or bracket hides evidence; it does not restore capacity.
5. Rebuild the load path and water-management details
Use compatible connectors and fasteners, properly rated lumber, correct bearing and approved support details. Restore flashing and drainage. Avoid metal combinations that can accelerate corrosion, and follow treatment and connector manufacturer requirements.
6. Inspect and maintain
After repair, keep soil, leaves and mulch from building up around supports. Watch for new movement, rust, trapped debris, peeling coatings and recurring damp areas. The U.S. Consumer Product Safety Commission recommends checking decks for loose or corroded fasteners, rotting or cracked wood and erosion around foundations.
Repair, partial rebuild or full replacement?
A localized repair may make sense when deterioration is limited, the remaining structure is sound and the new support can be integrated into a verified load path. A partial rebuild may be appropriate when a section, stairs or a support line is affected but other framing is serviceable. Full replacement becomes more likely when rot is widespread, the ledger or primary beams are compromised, supports and framing are consistently undersized, or repeated modifications have left no clear structural system.
The decision should also consider future use. Adding a roof, hot tub, outdoor kitchen, privacy wall or large gathering load can change what the deck must carry. Do not repair only for today’s visible damage if a planned upgrade will require a different foundation or framing design.
What to send CPS for a first review
Photos cannot prove that a deck is safe, but they help define the next step. Send:
- the property address and best contact number;
- wide photos of every side and the surrounding grade;
- close photos of posts, beams, joists, ledger, stairs, guards and fasteners;
- where water comes from and where it drains;
- when movement, softness or staining was first noticed; and
- any planned change in deck use or load.
CPS can help assess the visible condition, define the inspection and repair scope and identify when engineering or local review should be part of the project. Learn more about deck and fence services.
See rot, softness or movement?
Stop using the affected deck and send CPS clear photos plus the job details. We will help identify a responsible next step.
Request a deck estimateFrequently asked questions
Can one rotten post be replaced without rebuilding the deck?
Sometimes, but only after checking the adjacent framing, connections, ledger, stairs, guards, footings and drainage. The post is one part of a connected load path.
Can a low-profile polymer block replace a buried post?
Only when the manufacturer approves the exact application and the design fits the deck height, loads, layout, soil, drainage and local requirements. It is not a universal footing replacement.
Is a precast concrete deck block the same as a footing?
No. A surface-set block and a sized concrete footing or pier placed to the required depth are different support systems.
What signs mean the deck should not be used?
Stop use when structural wood is soft or crumbling, supports move, the deck sags or separates, or stairs and guards are unstable. Arrange a qualified evaluation before anyone returns to the area.
Will the repair need a permit?
It depends on the address and scope. Confirm current permit, inspection and adopted-code requirements with the local authority before structural work begins.