
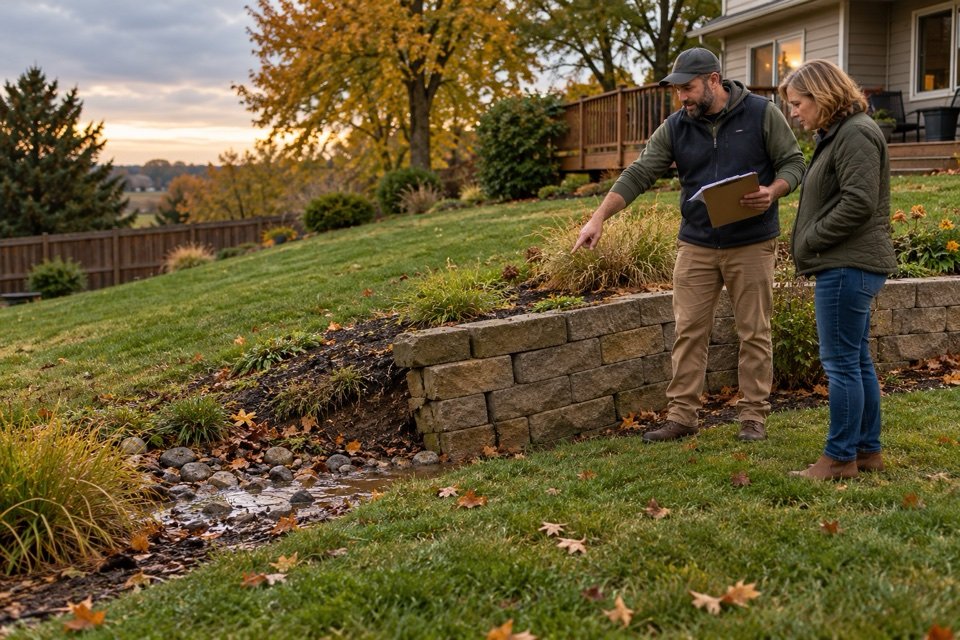
A retaining wall can turn an awkward slope into a patio, create a safer transition between elevations and keep soil where a landscape plan needs it. It can also become an expensive problem when it is treated as a row of decorative blocks instead of a complete soil-support system.
The wall face is only the visible part. Foundation soil, a level base, compacted backfill, drainage, reinforcement, surrounding grades and nearby loads all affect how the system performs. Water from a roof or uphill yard can change those forces quickly. A driveway, fence, tree or structure near the top can change them too.
This guide helps Central Kansas property owners recognize when a wall may be useful, spot signs that an existing wall needs attention, and prepare for a project conversation without assuming that a wall is always the best answer.
First: is it retaining soil or only defining a bed?
A landscape border, freestanding seat wall and retaining wall may use similar-looking materials, but they do different jobs. A border separates mulch from lawn. A freestanding wall may define a patio or provide seating. A retaining wall holds back soil where the grade is higher on one side than the other.
That difference matters because retained soil pushes laterally against the wall. The pressure generally increases with depth and can be affected by soil type, moisture, slope and added weight above. A block that works for edging is not automatically a retaining-wall system, and a short-looking wall may still carry meaningful load when the ground rises behind it.
When a retaining wall may be the right solution
A wall is useful when the property needs a deliberate, stable change in elevation that grading alone cannot reasonably provide. Common goals include:
- Creating usable space: forming a level patio, play area, planting terrace or service route on a slope.
- Supporting circulation: coordinating steps, walks and landings between two elevations.
- Protecting a cut or fill: holding soil where excavation or added grade creates a steep transition.
- Managing erosion: stabilizing a specific grade change as part of a broader runoff and planting plan.
- Connecting improvements: fitting a patio, driveway, fence, lighting and landscape beds into one workable layout.
The goal should be described before the wall is designed. “We need more level space for a table” leads to a different layout than “soil keeps washing onto the walk.” The first may need a terrace and steps. The second may be solved partly by redirecting water before it reaches the slope.
When another slope solution may be better
Not every grade needs a wall. A gentle, stable slope may work with careful regrading, deep-rooted planting, erosion-control measures and a defined drainage route. A broad planted slope can require less structure than a tall wall and may fit the property more naturally.
Terracing with two lower walls can sometimes integrate more comfortably than one tall face, but terraces are not automatically simpler. The spacing, slope between walls and way the upper wall loads the lower one still require planning. On a tight site, the soil reinforcement and excavation needed behind a wall may occupy more space than the visible face suggests.
Compare options by total function: usable area, maintenance access, drainage, long-term stability, appearance and cost. The least expensive-looking option at the surface may require the most correction later if it does not address the water or soil condition.
Seven warning signs in an existing retaining wall
Movement rarely begins as a dramatic collapse. Smaller changes can show that the wall or surrounding site is no longer working as intended.
- Leaning or rotation: the face tilts outward or the top has shifted compared with a nearby structure.
- Bulging: one area projects beyond the courses above and below it, suggesting localized pressure or loss of support.
- Widening joints or separated courses: blocks no longer align, caps move or a curve opens unexpectedly.
- Settlement: the top steps down, the base sinks or connected stairs and patios develop uneven transitions.
- Erosion at the toe or ends: soil washes away from below or around the wall, reducing support.
- Persistent water clues: staining, saturated soil, repeated seepage, clogged outlets or water emerging through one concentrated spot.
- Changes above the wall: a new driveway, parked equipment, pool, structure, steepened slope or mature tree adds a load the wall may not have been designed to carry.
Document the wall from the same positions over time. Include wide photos of the slope and water sources, not only close-ups of a crack. Block off a route if movement creates a trip, fall or collapse hazard, and seek qualified evaluation when change appears active or significant.
Water is often the hidden load
Soil alone creates pressure. Water can add pressure, weaken supporting soil, carry fine material out of the system and erode the toe. That is why drainage is not an optional accessory behind a retaining wall.
The Concrete Masonry & Hardscapes Association advises directing water away from segmental retaining walls whenever possible. Its design guidance explains that gravel fill and a drain pipe are intended to manage incidental water; they are not the primary drainage path for uncontrolled runoff.
Start above the wall. Where do downspouts discharge? Does the lawn send stormwater toward the backfill? Does irrigation overspray the area? Is there a swale or inlet, and where does it lead? Surface water should have a planned route that does not flow over the wall face, saturate the soil behind it or create a problem on neighboring property.
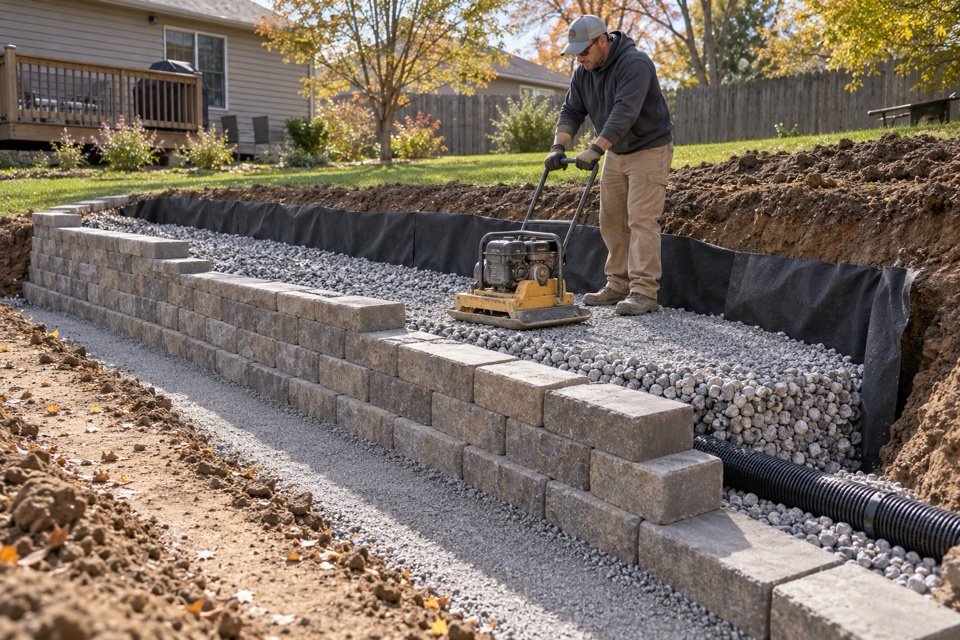
Then consider subsurface water. Free-draining aggregate, compatible filter material and a collection pipe may be part of the system, but the pipe needs continuous fall and a dependable outlet. A buried pipe that ends without a lower discharge point cannot perform simply because it exists. Our guide to standing water and yard drainage explains why every drain must be planned from source to outlet.
A lasting wall is a system of layers
Segmental block walls are common in residential landscapes because they can follow curves and coordinate with patios and steps. Their performance depends on the parts homeowners do not see after completion.
- Foundation soil: must provide suitable support. Soft, disturbed or unsuitable material may need correction.
- Leveling pad: creates a flat, stable working surface and distributes the wall's weight. A precise first course controls every course above it.
- Wall units and connection: the selected system relies on unit mass, setback and its designed shear connection.
- Drainage aggregate: provides free-draining material behind the face and helps prevent soil from washing through.
- Drainage collection: manages incidental water and carries it to an appropriate outlet.
- Compacted structural fill: is installed in controlled layers so support is consistent instead of loose and uneven.
- Soil reinforcement when required: extends into the retained soil to create a wider composite mass that resists sliding, overturning and pullout.
- Surface grading and finish: keep runoff from being directed into the completed system.
The load above the wall changes the design
Designers call additional weight near the top of a wall a surcharge. A driveway, parked vehicle, building, pool, material stockpile or another wall can increase the forces the system must resist. A slope that continues upward behind the wall also changes the geometry and pressure.
Fences deserve early coordination. Posts cannot simply be driven through reinforcement or placed at the wall edge without considering wind and structural loads. Large trees affect excavation, roots and future growth. Stairs interrupt the wall and need their own foundation, geometry and drainage details.
Share all future plans at the beginning—even if they will be built later. The reinforcement zone for a wall may conflict with a future post, utility trench or tree. Our article on what to fix first around a Central Kansas property can help put drainage, utilities, walls, hardscape and planting in the right order.
Height is not the only reason to involve an engineer
Taller walls clearly carry more soil, but site conditions can make a lower wall complex. Poor foundation soil, groundwater, a steep slope below the wall, a building or driveway above it, property-line constraints, unusual loading and closely spaced terraces can require professional design.
Do not rely on a generic “do-it-yourself height” as permission to skip evaluation. Product charts are based on assumptions that may not match the property. CMHA guidance emphasizes that wall geometry, soil strength, back slope, toe slope, surcharge and reinforcement work together, and that project-specific design is required when conditions go beyond standard cases.
Permit and inspection requirements also vary. City of Great Bend inspection materials identify retaining-wall and grading work, but the current requirement for a particular project should be confirmed directly with the local building authority before excavation. Properties outside the city may be governed differently.
Material choice comes after site requirements
Segmental concrete units offer modular construction, curves and a range of textures. Cast-in-place concrete can suit certain structural or architectural conditions but requires formwork, reinforcement and careful detailing. Natural stone creates a different appearance and construction approach. Timber may look economical at first but has different durability, connection and replacement considerations in contact with soil.
The choice should follow the required wall type, loading, drainage, access and maintenance plan. Color matters, but it should not lead the decision. Ask how corners, curves, steps, caps, railing, utilities and future repairs work within the chosen system.
Plan the wall with patios, steps and lighting
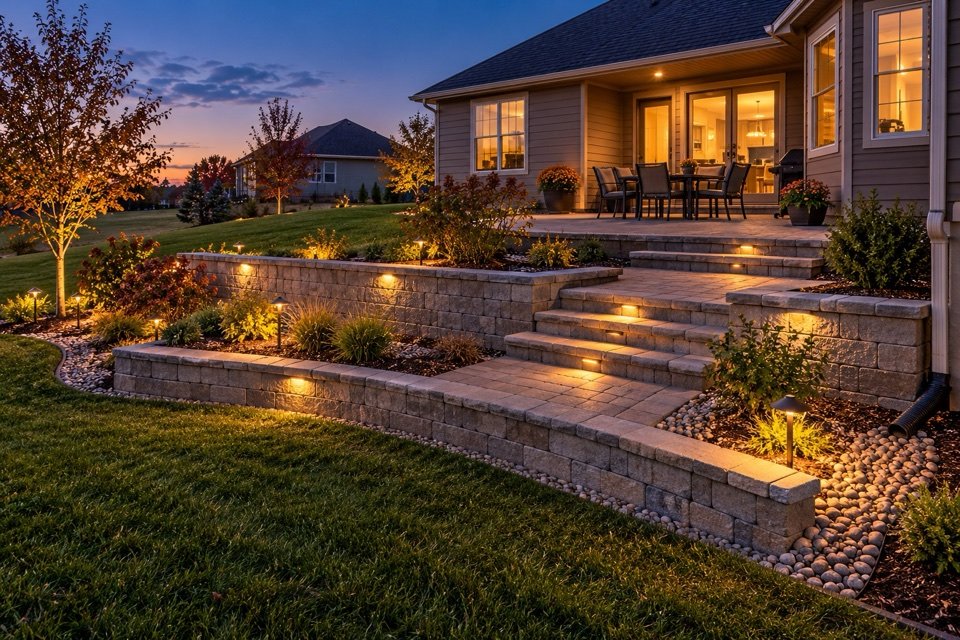
A retaining wall often succeeds or fails as part of the larger layout. The top and bottom need usable circulation. Steps should land on stable surfaces and have consistent geometry. A patio needs correct base preparation and drainage independent of the wall face. Our guide to why patios and walkways sink explains why connecting surfaces must be built as complete layered systems too.
Lighting and conduit are easier to plan before the wall and pavement are complete. Illuminate stair treads and route changes without putting exposed fixtures where they will be kicked, hit by equipment or trapped behind future growth. Review our outdoor landscape-lighting guide for glare-controlled path, step and patio planning.
Where a wall creates a drop, guards or barriers may be required depending on the finished condition and local rules. Safety details should be resolved with the layout, not improvised after construction.
Repair, rebuild or replace?
A shifted cap or one damaged unit may be a limited repair when the wall remains stable and the cause is truly local. A leaning face, rotating base, broad settlement, repeated erosion or widespread separation points toward a deeper problem.
Taking blocks down and stacking them back in the same place will not correct inadequate drainage, soft foundation soil, poor backfill or missing reinforcement. A lasting reconstruction may require more excavation behind the wall than homeowners expect. That space is necessary to rebuild the support and drainage zone rather than cosmetically straightening the face.
Do not add a second wall directly in front of a failing wall without a design that accounts for the soil and old structure. The concealed wall does not stop carrying load merely because it is hidden.
A practical retaining-wall project sequence
- Define the purpose. Identify the space, grade, erosion or access problem the project must solve.
- Survey the whole site. Record elevations, water sources, property limits, utilities, access and structures or loads near the wall.
- Compare solutions. Evaluate grading, planting, drainage, terracing and wall options together.
- Confirm approvals and design. Check local permit requirements and involve qualified design or engineering professionals where conditions require them.
- Locate utilities. Contact Kansas 811 before excavation and arrange separate locating for private irrigation, lighting, septic or other lines that member utilities do not mark.
- Build from the foundation outward. Prepare the soil, base, first course, drainage, backfill and reinforcement according to the approved system and site plan.
- Finish the surrounding property. Establish runoff routes, steps, pavement, planting and lighting without undermining the completed work.
- Inspect over time. Keep outlets clear, watch for erosion and document movement early.
What to send with an estimate request
Provide wide photos from the top, bottom and both ends of the proposed or existing wall. Include the house, driveway, fence, trees, downspouts and the slope above and below. Add close-ups of leaning, separation, erosion and drainage outlets.
Measure the approximate wall length and the vertical difference between grades—not only the visible block height. Describe what is located above the wall and what you want to use the finished area for. Photos during or immediately after rain are especially helpful when water is part of the problem.
Share any survey, utility, drainage, permit or original construction information you have. That first package will not replace an on-site evaluation, but it helps CPS understand whether the conversation begins with a landscape wall, drainage correction, broader hardscape plan or qualified structural review.
Considering a retaining wall—or concerned about an existing one?
Send CPS wide and close photos, approximate dimensions, the property location, water clues and what sits above and below the wall. We can help identify the practical next step for the complete landscape.
Frequently asked questions
Does every sloped yard need a retaining wall?
No. Stable gentle slopes may work with grading, erosion-resistant planting and drainage improvements. A wall is useful when soil must be held at a steeper grade change or when the property needs level usable space, but compare the alternatives first.
Why do retaining walls lean or bulge?
Possible contributors include water pressure, inadequate drainage, weak foundation soil, poor base preparation, loose backfill, missing reinforcement, toe erosion and additional loads above. The pattern and site conditions should be evaluated before choosing a repair.
Is gravel and a pipe enough for drainage?
They help manage incidental water but cannot replace surface-water control. Direct roof and uphill runoff appropriately, use compatible drainage and filter materials, and give the collection pipe a reliable outlet.
Can a leaning wall be repaired?
Some localized issues can be rebuilt. Broad leaning, rotation, separation or recurring washout may require significant reconstruction. The work must correct the cause rather than only straighten the visible blocks.
Do I need a permit or engineer?
It depends on height, location, loading and site conditions. Confirm current requirements with the applicable local authority. Great Bend inspection documents recognize retaining-wall and grading work, and complex conditions may require qualified engineering even when a wall appears relatively low.